Pages

Showing posts with label Renovations on a Budget. Show all posts

Wednesday, October 2, 2013

Crash Design - 5 hour Bedroom Makeover

When my best friend's mom approached me with a design challenge to help her overhaul her bedroom that had been in the same state for 35 years in one afternoon, I just felt I had to do it! With a very small budget and a limited window of time (because she has to care for her autistic daughter), I -with the help of my friendly movers transformed a dusty and cluttered room into a book haven and prayer sanctuary.  I'm pretty excited about what we were able to achieve so quickly but i'm even happier that she was over the moon about her new room.
Before: I had asked her to remove most of the clutter and items in her room before we began since we had such a small amount of time.

After: The only design instruction she gave me was that she loved this shade of green. I took that and off I went to Target (I LOVE TARGET... thank you for coming to Canada finally!!!!), Ikea and Homesense to pick up what I could to compliment the green. I came up with a relaxing palette of greys, blues, and a surprise pop of red (the bookshelf is from Target). The old carpet was removed to reveal hardwood floors in perfect condition!
The hardwood floors are cold in the winter, so I found this gorgeous grey floral rug. I also put together this desk and chair for her, and had ikea floating shelves on top. Even though the curtains aren't floor length (which are ideal), I found these ready-made curtains from Homesense for $24.99/pair!

Tiny Bathroom Reno in the Upper Beaches - Maximizing Space & Personality!

The last post was about a basement project of a 3200 sq. ft home, where space was definitely NOT an issue. This post is about a one week bathroom reno in which we had the opposite problem. The bathroom itself was only about 36 sq. ft.- almost half of which was taken up by a tub. The size itself was a challenge because it had to be fully functional for a growing family of 4 (it is the only bathroom on the floor of the bungalow). In addition, it was dated and lacked the fresh design the client wanted.
Bathroom Before -
Dated & cramped!


After: A fresh and vibrant space! We removed the wall tiles (which I felt cut up the room and made it look smaller) and had the walls painted a punchy shade of yellow green.  Since the client needs to bathe two small kids, we maximized the floor space by installing the Ikea Lillangen Sink with wall brackets. An Ikea extra tall wall cabinet was installed on top of the toilet to take advantage of the wall height and create vertical storage space.


(Above) View of the hexagon tile floors from The Tile Store. I like using smaller mosaic tiles in small bathrooms because it adds character and texture. The space wont end up feeling too busy since it's so small. You can really play around with colour and texture in small spaces in ways you couldnt in large bathrooms.

 
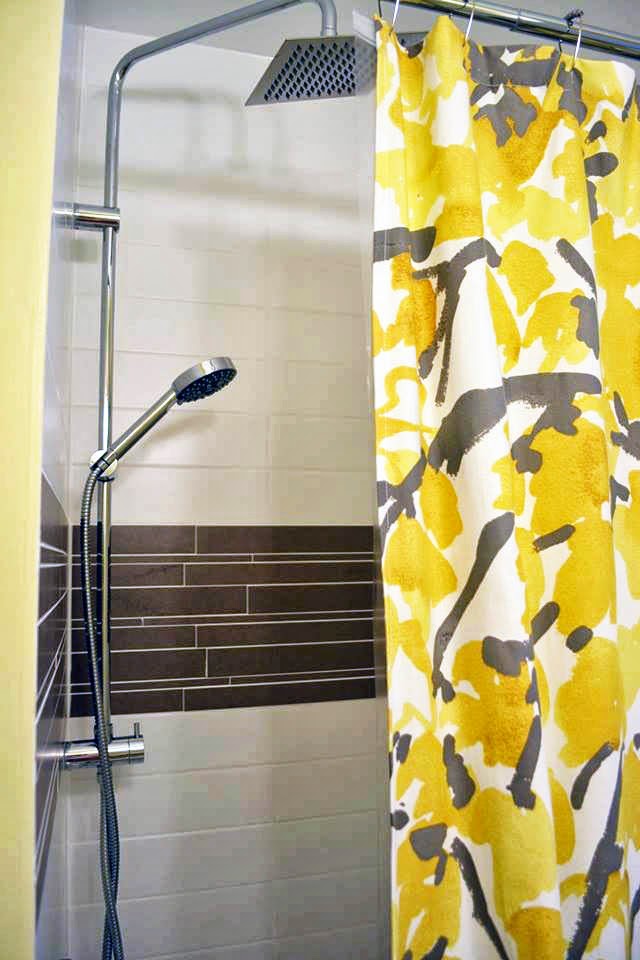
(Above): The client was given the brown accent tiles for free, so we incorporated it into the design. I chose a white matte 4x16" tile, which we did in a stacked pattern as the backdrop. The shower curtain, which incorporated shades of yellow, grey and brown is from West Elm. The shower kit with a rainfall showerhead and hand shower spray is from Tubs.


Friday, May 10, 2013

Before & Afters: Basement Renovation

We recently were called in to do a basement renovation, which was originally supposed to be completed in later months, but due to new circumstances, the renovation needed to be done right away. The project was fast tracked to be completed in 2 weeks time, with a minimum budget to get it done. I definitely love a challenge, especially when we try to make the impossible possible for a great young family like my clients! It was a joy working with them and their super friendly kids. Here are the before and after pictures:


The Bedroom Before
 
After painting, and brand new laminate flooring (although the picture was taken as the basement was being cleaned ;)


The space underneath the staircase was utilized and a new storage space was formed.


The Staircase Before & After: Matching laminate was installed on the stairs to save on the project cost (as opposed to solid oak treads)


The bathroom previously had a moulded shower and vinyl floor tiles.


The owners wanted just to refresh the bathroom so we retiled with 12" x 24" grey tile, replaced the toilet, pedestal sink and shelving. Due to the short time frame, we also had to find a ready made shower stall that fit the area, so this off the rack shower with a moulded shower pan was installed. We dressed up the subway tiled shower stall with some glass mosaic tile.

The furnace room before


The laundry was previously located right next to the electrical panel, and we felt like this back room space was being under utilized, so we moved the laundry to the back of the basement, tiled the floor and created a hanging area for drying clothes.

Friday, December 7, 2012

Kitchen Makeover in 2 weeks - Let There be Light!

When my best friend asked me to help renovate her parents house in Toronto, I jumped at the chance knowing that one day it may become her own home. With a shoestring budget, we turned this dark and outdated 30 year old kitchen into a bright and functional space for their family. We also had to do this renovation incredibly quickly, as they have an autistic daughter whose schedule was turned pretty much upside down. In total, including some major changes in the layout (which can usually add weeks), the project was finished in about 2 weeks and a couple days! That's the power of scheduling and a lot of prayer:)
Before (Wall between dining and kitchen)
The first step was to create a window pass through from the dining room to the kitchen to add extra light. The owners wanted to add a slab of granite so the pass through could be used as an extra counter space.


Kitchen Before


The Kitchen After renovations. We had cream traditional cabinets made with iron handles and knobs. The cabinets actually matched the "bone" coloured appliances (that they will eventually replace to stainless steel to match the new dishwasher that was installed). The backsplash is a glass and marble mosaic which creates a visual break in between the cabinets. The granite is giallo ornamental.

We had matching cabinet doors fabricated for their closet, so it looks like it matches the rest of the kitchen.

Wednesday, April 4, 2012

The Big Fish on Queen

Here are some photos from the restaurant project that I did (thanks to Cynthia for taking these for me since I cant go down for a while). I will definitely post more "formal" pictures soon but here's a glimpse :)